Tag: Tulsa lifestyle

  • West Highlands Tulsa: Stunning Guide to the Best Homes and Lifestyle

    West Highlands Tulsa: A Practical Guide to Homes, Location, and Everyday Living

    West Highlands Tulsa is an established residential neighborhood in west Tulsa, offering a mix of older homes, mature streets, and convenient access to major roads and everyday services. For buyers researching West Highlands homes—or current owners considering updates—the area is worth examining for its traditional housing stock, larger renovation possibilities, and connection to the broader west Tulsa community.

    Where Is the West Highlands Neighborhood?

    The West Highlands neighborhood is located in the western part of Tulsa, generally west of the Arkansas River and near the U.S. 412 corridor. The exact boundaries used for neighborhood and real estate purposes can vary, but the area is associated with west Tulsa residential streets near major routes such as Southwest Boulevard, West 11th Street, and U.S. 75.

    This location gives residents access to several parts of the metro area without placing the neighborhood in a suburban municipality. West Highlands is part of Tulsa, distinct from nearby communities such as Sand Springs, Sapulpa, and Jenks.

    Transportation access is one of the practical advantages of the area. Southwest Boulevard connects west Tulsa with downtown and other parts of the city, while U.S. 75 provides a north-south route through the region. Depending on the destination, residents may also use Interstate 44 or U.S. 412 for broader travel across Tulsa.

    The Character of Living in West Highlands Tulsa

    Living in West Highlands Tulsa is primarily a residential experience. The neighborhood is made up of established streets rather than new master-planned development, and many properties reflect the construction patterns and design preferences of earlier decades.

    Homes are often set on traditional lots with front yards, driveways, and detached or attached garages. Mature trees and long-developed landscaping are common features, although the condition and layout of individual properties vary. Some homes have been updated over the years, while others retain older kitchens, bathrooms, flooring, windows, and mechanical systems.

    That variation is important for both buyers and homeowners. West Highlands real estate can include move-in-ready houses as well as properties where the value lies in the location, lot, and underlying structure rather than current finishes.

    The neighborhood may appeal to people who prefer an established Tulsa setting and want more flexibility to personalize a home. It can also suit homeowners who would rather improve an existing property than leave the area for a newer subdivision.

    What to Expect from West Highlands Homes

    The housing stock in West Highlands typically reflects older Tulsa construction, with homes that may feature practical layouts, traditional exterior materials, and room sizes designed for a different era of household living.

    Common characteristics may include:

    – Single-story ranch-style homes
    – Traditional cottages and mid-century designs
    – Brick or wood exterior details
    – Separate kitchens and dining areas
    – Attached or detached garages
    – Full or partial basements in some properties
    – Established landscaping and mature trees
    – Smaller kitchens and bathrooms compared with newer construction

    Not every home shares these features, so buyers should evaluate each property individually. Older homes can have appealing proportions and construction details, but they may also need improvements involving insulation, electrical systems, plumbing, windows, roofing, or accessibility.

    Floor plans are another major consideration. A home may have adequate square footage but still feel divided into smaller rooms. Removing a non-load-bearing wall, improving sightlines, or reorganizing storage can make a substantial difference without changing the home’s footprint.

    Nearby Roads, Shopping, and Recreation

    West Highlands residents are close to several west Tulsa commercial and recreational destinations. Southwest Boulevard serves as one of the area’s key corridors, with access to restaurants, services, and connections toward downtown. West 11th Street and nearby arterial roads provide additional routes for errands and commuting.

    Downtown Tulsa is accessible from west Tulsa, making destinations such as the BOK Center, Tulsa Arts District, Guthrie Green, and the Tulsa Performing Arts Center part of the broader urban amenities available to residents. The Gathering Place and Riverside parks are also within the larger Tulsa recreation network, although access depends on the specific part of the neighborhood and traffic conditions.

    For outdoor activities closer to west Tulsa, Turkey Mountain Urban Wilderness Area is a recognizable destination for hiking, mountain biking, and trail use. The area’s trails and natural setting provide a different recreational option from traditional neighborhood parks.

    Shopping and dining choices are spread across west Tulsa and nearby districts. Residents may use local services along Southwest Boulevard or travel toward downtown, Brookside, or other commercial areas for a wider selection.

    Homeownership Considerations in an Established Area

    Owning a home in the West Highlands neighborhood often means taking a more active role in maintenance and long-term planning. Older homes can offer attractive character and renovation potential, but they may require careful attention to systems that are less visible during a casual walkthrough.

    Before purchasing or beginning major work, homeowners commonly consider:

    – The condition of the roof and foundation
    – Electrical capacity and panel age
    – Plumbing supply and drain lines
    – Heating and cooling equipment
    – Insulation and energy efficiency
    – Drainage around the foundation
    – Window condition and exterior maintenance
    – Garage storage and vehicle access
    – The presence of lead-based paint or other materials associated with older construction

    These considerations do not make older homes impractical. They simply make a detailed evaluation and phased improvement plan more valuable. Addressing essential repairs first can help homeowners prioritize later design upgrades.

    Remodeling Opportunities in West Highlands Tulsa

    West Highlands homes often provide a strong starting point for remodeling because many have solid footprints, usable lots, and layouts that can be adapted to modern routines.

    Kitchen Remodeling

    Older kitchens may be separated from the living and dining areas or limited by small cabinets and insufficient counter space. A kitchen remodel can improve storage, lighting, work zones, and appliance placement. In some homes, a partial opening between the kitchen and adjacent rooms may create a more connected layout while preserving useful wall space.

    Bathroom and Primary Suite Updates

    Bathrooms in established homes may have outdated fixtures, limited storage, or worn tile and flooring. Renovations can improve ventilation, lighting, accessibility, and waterproofing. Where the floor plan allows, homeowners may also enlarge a primary bathroom or create a more functional primary suite.

    Additions and Reconfigured Floor Plans

    A growing household may need another bedroom, a home office, a larger family room, or additional storage. Depending on setbacks, lot configuration, and structural conditions, an addition may provide more usable space than moving to a different neighborhood.

    Other projects may include converting an underused porch, improving a basement, expanding a laundry area, or creating a mudroom near the garage. Aging-in-place updates—such as wider clearances, curbless showers, better lighting, and safer flooring—can also make a home more comfortable over time.

    Because established homes often contain unknown conditions behind walls and beneath floors, remodeling plans should account for both the desired design and the house’s existing structure and systems.

    Why Homeowners May Renovate Instead of Move

    Moving can mean giving up a familiar location, an established yard, or a home with features that are difficult to replace. In West Highlands, remodeling may allow owners to keep the parts they value while correcting the limitations of an older layout.

    A well-planned renovation can improve daily function, update finishes, add storage, and make the home better suited to changing needs. It can also preserve the scale and character of the property while introducing modern kitchens, bathrooms, lighting, and mechanical systems.

    For homeowners researching West Highlands real estate, renovation potential should be considered alongside current condition. A house that needs updates may become a better long-term fit after targeted improvements.

    A Strong Starting Point for West Highlands Home Improvements

    West Highlands Tulsa offers an established residential setting, traditional housing, and access to west Tulsa roads, services, and recreational destinations. Its older homes may need thoughtful maintenance, but they also provide opportunities to create more functional and personalized spaces.

    If you are considering a kitchen remodel, bathroom renovation, home addition, or larger whole-home update in West Highlands, Castle Remodels serves homeowners throughout the Greater Tulsa area. Contact Castle Remodels to discuss your home, priorities, and remodeling project.
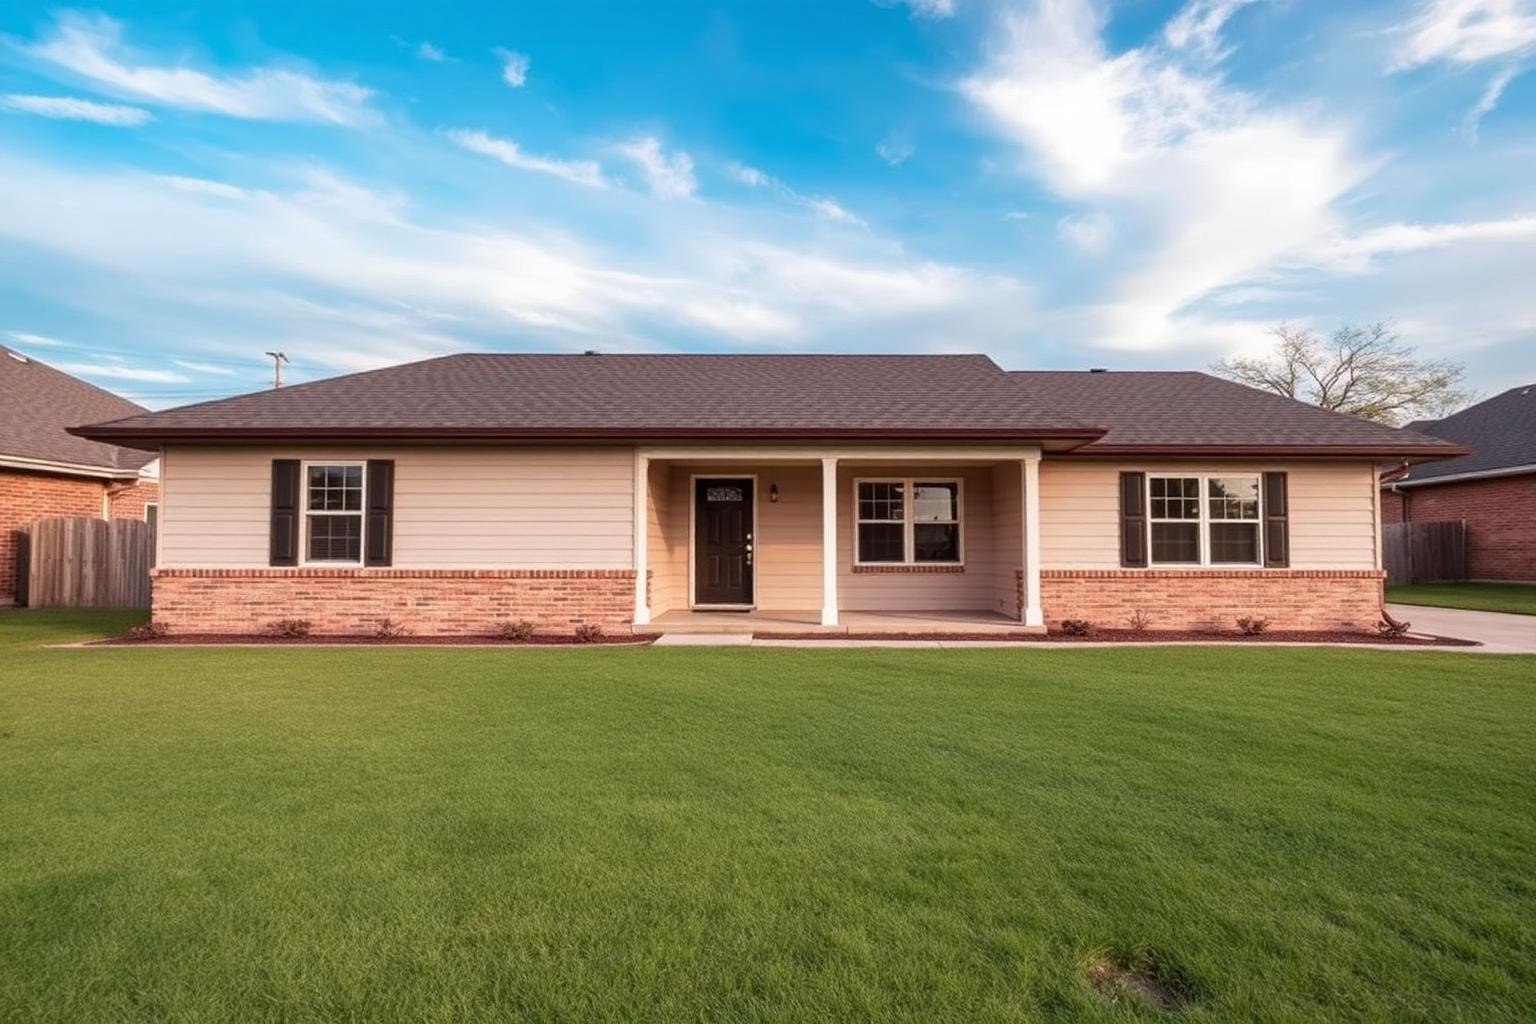
  • Ranch Acres Tulsa: The Ultimate Guide to Homes, Location & Lifestyle

    Ranch Acres Tulsa: A Guide to Mid-Century Homes, Location, and Everyday Life

    Ranch Acres Tulsa is a distinctive residential neighborhood near the city’s established midtown districts. Known for its postwar ranch-style architecture, mature streetscapes, and larger-than-average lots, the Ranch Acres neighborhood attracts buyers who appreciate one-story living, original design details, and a location close to shopping, dining, schools, parks, and major Tulsa roads.

    For homeowners researching Ranch Acres homes or considering a renovation, the area offers a useful combination of architectural character and long-term flexibility.

    Where Is Ranch Acres in Tulsa?

    Ranch Acres is located in midtown Tulsa, generally east of the central city and near the 41st Street and Harvard Avenue area. The neighborhood is close to the established commercial corridors along South Harvard Avenue, South Yale Avenue, and East 41st Street. Its location also provides access to nearby districts such as Utica Square, Brookside, and the University of Tulsa area.

    Exact boundaries can vary depending on the real estate source or local map, but the neighborhood is widely recognized for its concentration of mid-century ranch homes. It is part of a broader section of Tulsa where older residential streets connect with long-standing retail, dining, medical, educational, and recreational destinations.

    Major routes near Ranch Acres include:

    – South Harvard Avenue
    – South Yale Avenue
    – East 41st Street
    – East 31st Street
    – Interstate 44, located south of the neighborhood

    These roads make it practical to reach other parts of Tulsa, although traffic patterns and travel times depend on the destination and time of day.

    What Living in Ranch Acres Tulsa Is Like

    Living in Ranch Acres Tulsa typically means being part of a traditional residential setting rather than a newer master-planned development. Streets are lined with mature trees, established landscaping, and homes that reflect the design preferences of the 1940s, 1950s, and 1960s.

    Many residents are drawn to the neighborhood because it offers a different housing experience from newer suburban construction. Ranch Acres homes often have wider footprints, generous windows, attached garages, and more separation from the street than is common in many newer subdivisions. The area also has a recognizable architectural identity, which can make exterior updates and additions especially important to approach thoughtfully.

    The neighborhood’s midtown location places homeowners near everyday services without requiring a move to a suburban community. Shopping at Utica Square, restaurants in Brookside, medical facilities, parks, and cultural destinations are all within the larger central Tulsa area.

    Ranch Acres Homes: Architecture and Layouts

    The most recognizable feature of Ranch Acres real estate is its collection of single-story ranch homes. These properties commonly include:

    – Low-slope rooflines
    – Brick, stone, or mixed exterior materials
    – Broad front elevations
    – Large living rooms
    – Attached garages
    – Separate dining areas
    – Wood floors or other original flooring
    – Large windows and strong indoor-outdoor connections
    – Mature front and back yards

    Some homes retain notable mid-century details, including built-in cabinetry, wood paneling, original fireplaces, decorative brickwork, and carefully proportioned windows. Others have been updated over the decades with newer flooring, kitchens, bathrooms, windows, mechanical systems, and exterior finishes.

    Floor plans vary considerably. Some properties have traditional rooms separated by walls, while others were designed with more open living and dining areas. Bedrooms may be grouped together in a classic ranch layout, while larger homes may include an additional bedroom, den, office, or flex space.

    Lot sizes and home sizes differ from property to property, so buyers should evaluate each home individually rather than relying on a neighborhood-wide assumption. The condition of roofs, plumbing, electrical systems, HVAC equipment, windows, and insulation can also vary substantially in an older housing area.

    Nearby Shopping, Dining, and Recreation

    One advantage of the Ranch Acres neighborhood is its proximity to several recognizable Tulsa destinations. Utica Square provides shopping, restaurants, services, and landscaped public spaces in an established outdoor retail setting. Brookside, along South Peoria Avenue, offers additional restaurants, boutiques, salons, and local businesses.

    The area is also near:

    – Gathering Place along Riverside Drive
    – Woodward Park and the Tulsa Garden Center
    – The Tulsa Historical Society and Museum
    – The University of Tulsa campus
    – The Philbrook Museum of Art
    – River Parks and the Arkansas River trail system
    – Local businesses along Harvard, Yale, 41st Street, and Peoria

    These destinations give homeowners access to recreation and cultural activities without changing the neighborhood’s primarily residential character. Families, professionals, retirees, and long-time Tulsa residents may all find the location practical for different reasons, although individual preferences will depend on work, school, transportation, and lifestyle needs.

    Homeownership Considerations in an Established Neighborhood

    Buying an older home often requires looking beyond finishes and furniture. In Ranch Acres, prospective homeowners may want to pay close attention to the condition of original construction and previous remodeling work.

    Important considerations can include:

    – Foundation and drainage conditions
    – Roof age and attic ventilation
    – Electrical service and wiring updates
    – Plumbing materials and supply lines
    – HVAC efficiency and ductwork
    – Window performance
    – Insulation levels
    – Kitchen and bathroom ventilation
    – Garage storage and access
    – Water management around additions or patios

    Older homes can also have practical limitations that are not immediately visible during a showing. A kitchen may lack adequate pantry storage, bathrooms may be compact, and closets may be smaller than those in contemporary homes. At the same time, these properties often provide opportunities for thoughtful improvements without losing their original character.

    A remodeling plan should account for how the home was designed, how it has been modified, and how the current owners want to use it. In some cases, preserving features such as brick fireplaces, wood floors, built-ins, or distinctive exterior materials can help maintain the home’s identity while improving comfort and function.

    Remodeling Ranch Acres Homes for Modern Living

    Remodeling is a common consideration for homeowners who like their Ranch Acres location but need a more functional interior. Moving may mean giving up a familiar street, mature landscaping, a preferred school or commute pattern, or a home with architectural qualities that are difficult to replace.

    For Ranch Acres homes, renovation opportunities may include:

    Kitchen Updates

    Many older ranch kitchens were designed with separated work areas, limited cabinetry, and smaller appliances. A kitchen remodel can improve storage, lighting, appliance placement, countertops, and circulation. Depending on the structure, homeowners may also be able to create a more connected relationship between the kitchen, dining area, and family room.

    Bathroom Improvements

    Bathrooms in mid-century homes are often compact. A renovation can add better storage, improve ventilation, update plumbing fixtures, and make the room easier to use. Primary bathrooms may also be reconfigured to provide a larger shower, improved lighting, or more accessible features.

    Floor Plan Reconfiguration

    Some homeowners want to open selected walls, while others prefer to preserve defined rooms and simply improve their function. Structural review is important before removing walls, especially in a one-story home with a broad roof structure or previous additions.

    Additions and Primary Suite Changes

    An addition may provide space for a larger primary suite, home office, guest room, laundry area, or expanded family room. Additions should be designed to work with the original roofline, exterior materials, windows, and proportions of the home.

    Aging-in-Place and Storage

    Single-story layouts can be well suited to aging-in-place improvements. Wider doorways, curbless showers, improved lighting, lever-style hardware, and better circulation can make a home more comfortable over time. Built-in storage, mudroom-style organization, and garage improvements can address another common issue in older homes: limited storage capacity.

    Castle Remodels serves homeowners throughout the Greater Tulsa area, including those planning kitchen renovations, bathroom remodels, additions, and larger whole-home projects. For a Ranch Acres property, the best results usually come from balancing modern performance with the home’s original scale and architectural character.

    Is Ranch Acres Right for You?

    Ranch Acres may appeal to buyers who want a midtown Tulsa location, single-story living, mature surroundings, and a home with architectural history. It may be less suitable for someone seeking a brand-new construction experience, highly uniform floor plans, or the amenities commonly associated with newer suburban developments.

    The neighborhood is best evaluated one property at a time. Condition, layout, renovation history, lot configuration, and proximity to the roads or destinations most important to you can all influence the ownership experience.

    For homeowners who already live in the area, remodeling can be a practical way to make a well-located Ranch Acres home work better for today’s needs. If you are considering a kitchen remodel, bathroom remodel, home addition, or larger renovation in Ranch Acres Tulsa or elsewhere in Greater Tulsa, contact Castle Remodels to discuss your project.

  • Park Plaza East Tulsa: Stunning Guide to the Best Homes and Lifestyle

    Park Plaza East Tulsa: A Practical Guide to Homes, Location, and Everyday Living

    Park Plaza East Tulsa is a residential neighborhood in southeast Tulsa known for established homes, mature streets, and access to some of the city’s major commercial and recreational destinations. For buyers researching Park Plaza East homes—or current owners considering updates—the area offers a useful combination of older housing character, manageable connections around town, and renovation potential.

    Where Park Plaza East Is Located

    The Park Plaza East neighborhood is located in southeast Tulsa, near the corridor formed by East 41st Street and South Yale Avenue. Its location places residents within reach of major routes including Interstate 44, U.S. 64, and the Broken Arrow Expressway, depending on the specific home and destination.

    South Yale Avenue is one of the area’s primary north-south routes, connecting the neighborhood with shopping, medical offices, restaurants, and other services. East 41st Street provides an important east-west connection through southeast Tulsa. Riverside Drive and the Arkansas River are also accessible to the west, while nearby areas include Woodland Hills, Kingsridge, and neighborhoods surrounding the South Tulsa retail corridor.

    This location can appeal to homeowners who want a residential setting without being far from daily conveniences. Downtown Tulsa is accessible by major roads, and the surrounding southeast Tulsa area offers many of the services people use regularly.

    What Living in Park Plaza East Tulsa Is Like

    Living in Park Plaza East Tulsa generally centers on traditional residential streets rather than a mixed-use or urban district. The neighborhood’s appeal comes largely from its established setting and the character of homes built during earlier periods of Tulsa’s suburban growth.

    Many properties feature mature landscaping, larger trees, and yards that have developed over decades. Street layouts and home designs vary, but the neighborhood typically feels more settled than newer subdivisions where construction and landscaping are still evolving.

    The area may suit homeowners who value:

    – Established residential surroundings
    – Access to southeast Tulsa shopping and services
    – Traditional house plans with defined rooms
    – Mature yards and existing landscaping
    – Proximity to major roads without living directly on them

    As with any Tulsa neighborhood, the experience can differ from one block to the next. Buyers should evaluate individual properties based on layout, maintenance history, drainage, roof condition, mechanical systems, and the quality of past improvements.

    Park Plaza East Homes: Styles, Layouts, and Features

    Park Plaza East homes commonly reflect mid-century and later suburban construction. Depending on the property, buyers may encounter one-story ranch-style houses, traditional two-story designs, split-level layouts, and homes with brick or brick-and-siding exteriors.

    Common interior characteristics can include:

    – Separate living and dining rooms
    – Closed-off kitchens
    – Dedicated utility or laundry areas
    – Multiple bedrooms grouped around one or more hallways
    – Attached garages
    – Covered patios or modest outdoor living areas
    – Original hardwood floors beneath newer flooring in some homes
    – Older cabinetry, lighting, and bathroom finishes

    These features can create both advantages and limitations. A traditional floor plan often provides privacy and clearly defined spaces, but it may not match the open kitchen, entertaining, or flexible work-from-home layouts many buyers now prefer.

    Lot sizes and home conditions vary, so prospective owners should focus on the individual property rather than assuming every house shares the same design or maintenance profile. Homes that have received thoughtful updates may offer modern function while retaining the architectural character that makes older Tulsa housing distinct.

    Shopping, Dining, and Recreation Nearby

    Park Plaza East is near several of southeast Tulsa’s major commercial areas. Woodland Hills Mall and the surrounding retail district provide shopping, restaurants, services, and entertainment along South Memorial Drive and nearby corridors. The area around East 41st Street, South Yale Avenue, and South Memorial Drive also includes grocery stores, professional services, fitness facilities, and local dining options.

    For outdoor activities, residents can reach the Arkansas River trail system and River Parks facilities by traveling west. LaFortune Park, near East 61st Street and Yale Avenue, is another recognizable recreational destination in south Tulsa, with walking areas, sports facilities, golf, and open space.

    The neighborhood also benefits from its relative access to Tulsa’s broader destinations. Depending on traffic and the route used, residents can travel toward Brookside, Utica Square, downtown Tulsa, or nearby business districts without crossing the city from one edge to another.

    Transportation and Daily Access

    The Broken Arrow Expressway is a key transportation route for residents traveling east or west across the Tulsa metropolitan area. Interstate 44 provides another important connection, while South Yale Avenue and East 41st Street handle many local trips.

    This road network is useful for commuting, appointments, shopping, and reaching neighboring parts of Tulsa. However, traffic conditions vary by time of day, particularly along major commercial roads and expressway access points. A home’s exact location within Park Plaza East can make a noticeable difference in how easily residents reach those routes.

    For buyers comparing Park Plaza East real estate, it is worth considering not just the distance to a workplace or school, but also the direction of travel, access to arterial streets, parking arrangements, and how often household members use major roads.

    Homeownership Considerations in an Established Neighborhood

    Older homes often reward careful inspection and realistic planning. A property may have attractive proportions, mature landscaping, and a well-established setting while still needing upgrades to operate comfortably for today’s household.

    Important areas to evaluate include:

    – Roof age and attic ventilation
    – Foundation and drainage conditions
    – Electrical service and wiring
    – Plumbing supply and drain lines
    – Heating and cooling equipment
    – Insulation and window performance
    – Kitchen and bathroom ventilation
    – Garage condition and storage capacity

    Some homeowners choose to address these items gradually, while others combine necessary repairs with a larger renovation. The best approach depends on the home’s condition, the owners’ goals, and how long they expect to remain in the property.

    Older layouts can also create opportunities. A home with a small kitchen, limited storage, or underused formal rooms may have enough existing space to improve function without moving walls throughout the entire house.

    Remodeling Opportunities for Park Plaza East Homes

    Remodeling homes in Park Plaza East often involves balancing original character with better comfort and usability. Because many properties were designed around older household patterns, renovation can make a significant difference in how the space serves modern life.

    Kitchen Updates and Better Flow

    A kitchen remodel may include new cabinetry, improved storage, durable countertops, updated lighting, and more functional connections to the dining or living areas. In some homes, a partial wall or oversized doorway can be modified to improve sightlines while preserving useful separation between rooms.

    The right solution is not always a fully open floor plan. Some homeowners prefer a kitchen that feels more connected but still maintains defined zones for cooking, dining, and entertaining.

    Bathroom and Primary Suite Improvements

    Bathrooms in established Tulsa homes may have compact layouts, outdated fixtures, or insufficient storage. Remodeling can improve ventilation, lighting, accessibility, and long-term durability. A primary bathroom renovation might also create a more practical shower, add built-in storage, or update the room for aging in place.

    Where space allows, homeowners may consider improving the primary suite by reworking closets, enlarging the bathroom, or connecting underused areas to create a more comfortable retreat.

    Additions, Storage, and Whole-Home Renovations

    Some Park Plaza East properties have room for a family-room addition, expanded primary suite, home office, or improved laundry area. Additions require careful attention to the existing roofline, foundation, exterior materials, drainage, and the relationship between new and original construction.

    For homes needing updates in several areas, a whole-home renovation can coordinate flooring, electrical work, lighting, paint, kitchens, bathrooms, and circulation improvements. This approach may be practical for owners who like their lot and location but find the current house difficult to use.

    Why Homeowners May Renovate Instead of Move

    Moving involves more than finding another house. Owners must account for transaction costs, the availability of suitable properties, relocation demands, and whether another home would truly solve their layout or condition concerns.

    For some Park Plaza East homeowners, remodeling offers a way to remain near familiar roads, services, parks, and established surroundings while adapting the house to current needs. A well-planned renovation can address daily frustrations without giving up the property’s location or mature outdoor setting.

    Castle Remodels serves homeowners throughout the Greater Tulsa area with remodeling services for kitchens, bathrooms, additions, and larger renovation projects. For Park Plaza East homeowners considering a change, the process starts with understanding the existing house and defining which improvements will have the greatest practical value.

    Park Plaza East combines established Tulsa housing with access to southeast Tulsa’s roads, shopping, dining, and recreation. Whether you are researching Park Plaza East real estate or already own a home in the neighborhood, thoughtful improvements can help an older property function better for the years ahead. Contact Castle Remodels to discuss your kitchen remodel, bathroom renovation, home addition, or whole-home project.

  • Maple Ridge Tulsa: Stunning Guide to the Best Homes and Lifestyle

    Maple Ridge Tulsa: Historic Homes, Character, and Modern Renovation Ideas

    Maple Ridge Tulsa is one of the city’s best-known historic residential neighborhoods, located just south of downtown and west of the Midtown area. For people researching Maple Ridge homes, the neighborhood offers a distinctive combination of early Tulsa architecture, mature streetscapes, walkable access to nearby districts, and properties with substantial remodeling potential.

    Where Maple Ridge Is Located

    The Maple Ridge neighborhood is generally situated south of downtown Tulsa, between Riverside Drive and the central Tulsa residential districts. Major nearby routes include Riverside Drive, Southwest Boulevard, Boston Avenue, and Peoria Avenue, providing connections to downtown, Midtown, Brookside, and other parts of the city.

    Its location places residents close to several recognizable Tulsa destinations, including the Arkansas River and River Parks trails, Gathering Place, the Tulsa Arts District, the Deco District, and the restaurants and shops around Brookside. Downtown offices, entertainment venues, museums, and cultural attractions are also within a short drive.

    Maple Ridge is a Tulsa neighborhood, not a separate suburb or municipality. Its proximity to established commercial and cultural areas is an important part of its appeal, particularly for homeowners who want a traditional residential setting near the city’s central destinations.

    What Living in Maple Ridge Tulsa Is Like

    Living in Maple Ridge Tulsa is shaped by the neighborhood’s historic identity. Streets are lined with mature trees, substantial lots, and homes representing several periods of Tulsa’s development. The setting feels more architectural and residential than many newer subdivisions, with each block offering a mix of facades, landscaping, and floor plans.

    The neighborhood is primarily known for single-family residences, although the broader surrounding area includes apartments, condominiums, and other housing types. Homeowners often value the individuality of the properties. Unlike communities built around a single construction era and repeated floor plan, Maple Ridge includes homes with distinct designs and renovation histories.

    The neighborhood also benefits from its relationship with nearby Tulsa districts. Residents can reach downtown events, riverfront trails, restaurants, shopping, and cultural venues without crossing the city. At the same time, Maple Ridge retains a residential atmosphere that differs from the busier commercial areas nearby.

    Maple Ridge Homes: Architecture and Layouts

    Maple Ridge homes commonly include historic and early-to-mid-century residences. Architectural details may include brick or masonry exteriors, traditional wood siding, front porches, formal entryways, original trim, hardwood floors, fireplaces, and divided rooms. Depending on the property, buyers may also encounter Tudor Revival, Colonial Revival, Craftsman, and other period-influenced designs.

    Many homes were built when rooms served more specific purposes than they do today. A typical older floor plan may include:

    – Separate living and dining rooms
    – Enclosed kitchens
    – Smaller bedrooms
    – Limited closet space
    – Formal foyers or central hallways
    – Detached garages or rear parking areas
    – Basements, converted attics, or partially finished lower levels

    Lot sizes and layouts vary, but mature landscaping and larger setbacks are common visual features. Some properties have preserved original details, while others have already received major updates. Buyers researching Maple Ridge real estate should look beyond surface finishes and consider how the structure, mechanical systems, windows, roof, insulation, and previous additions affect long-term ownership.

    Nearby Recreation, Dining, and Daily Errands

    Maple Ridge offers access to several of Tulsa’s most recognizable recreational spaces. River Parks runs along the Arkansas River, with trails and outdoor areas extending through the city. Gathering Place provides additional opportunities for walking, play, gardens, and outdoor activities near Riverside Drive.

    Brookside, located farther south along Peoria Avenue, is known for restaurants, coffee shops, retail, and personal services. Downtown Tulsa provides more dining, entertainment, arts, and event options, while Cherry Street and nearby Midtown districts add additional local businesses and restaurants.

    For everyday errands, residents can use commercial corridors along Peoria Avenue, Riverside Drive, and other nearby streets. The exact convenience of a particular location depends on the home’s position within the neighborhood, but Maple Ridge’s central setting makes it practical to reach many parts of Tulsa.

    Homeownership Considerations in an Established Neighborhood

    Owning an older home can provide architectural character that is difficult to reproduce in new construction, but it also requires a more detailed approach to maintenance. Two homes on the same street may have very different renovation needs based on their construction date, prior updates, and level of preservation.

    Common considerations for Maple Ridge homeowners include:

    – Electrical and plumbing system updates
    – Roof, flashing, and drainage maintenance
    – Energy improvements such as insulation and better windows
    – Foundation, basement, or crawl-space concerns
    – Moisture management around older masonry and additions
    – Reworking kitchens and bathrooms built around outdated layouts
    – Improving storage without overpowering original architecture

    Historic appearance can be an important part of the neighborhood’s identity, but homeowners still need practical living spaces. Successful updates often preserve the visible features that give a house its character while improving comfort, efficiency, and function behind the walls.

    Why Remodeling May Make More Sense Than Moving

    Maple Ridge real estate is defined in part by the individuality of its homes. A property may have the right lot, mature landscaping, location, and architectural details but lack the kitchen, bathroom layout, storage, or primary suite a modern household needs.

    Moving may mean giving up features that are difficult to replace. Remodeling allows homeowners to address specific shortcomings while staying in a neighborhood they already know. It can also make it possible to improve the home in stages, depending on priorities and budget.

    For example, a renovation might begin with a kitchen and continue later with a bathroom, mudroom, attic, or addition. In other cases, a whole-home renovation is the better approach when multiple systems and rooms need coordinated work.

    Remodeling Ideas for Maple Ridge Tulsa Homes

    The right project depends on the home’s structure, architectural style, and previous alterations. Common renovation opportunities include:

    Kitchen and Bathroom Updates

    Older kitchens often have limited counter space, closed-off work areas, and insufficient storage. A remodel can improve circulation, add durable cabinetry, update lighting, and create a more functional connection to adjacent dining or living areas. Some homeowners prefer a fully open plan, while others choose a wider doorway or partial opening that retains architectural separation.

    Bathrooms may benefit from improved ventilation, updated plumbing, larger showers, better storage, and accessible features. In an older home, careful planning is especially important when expanding a bathroom or relocating fixtures.

    Floor Plan Changes and Additions

    A well-planned addition can provide a larger primary suite, home office, laundry area, family room, or guest accommodations without forcing a homeowner to leave the neighborhood. Existing porches, rear elevations, garages, and side-yard conditions all influence how an addition should be designed.

    Other projects focus on reconfiguring the interior. Removing a nonstructural wall, combining underused rooms, or improving connections between the kitchen and dining room may make the home feel larger without changing its footprint.

    Storage and Aging-in-Place Improvements

    Historic homes frequently have less closet space than contemporary buyers expect. Built-in cabinetry, customized mudroom storage, laundry improvements, and redesigned bedroom closets can add function while complementing original millwork.

    Homeowners planning to remain in Maple Ridge long term may also consider wider doorways, curbless showers, improved lighting, handrails, and main-level living options. These changes can be integrated into a broader renovation rather than treated as separate afterthoughts.

    Castle Remodels serves homeowners throughout the Greater Tulsa area and can help evaluate options for a kitchen remodel, bathroom remodel, home addition, or larger renovation. A thoughtful design-build process can balance modern needs with the proportions and details that make Maple Ridge homes distinctive.

    Is Maple Ridge Right for Your Home Search?

    Maple Ridge Tulsa stands apart from newer residential developments because its appeal is closely tied to architecture, location, mature surroundings, and the opportunity to shape an older home over time. Prospective buyers should consider both the character they want and the maintenance or renovation responsibilities that come with an established property.

    For homeowners who appreciate historic design but want updated comfort, remodeling can provide a practical path forward. If you are considering a kitchen remodel, bathroom renovation, addition, or whole-home project in Maple Ridge, contact Castle Remodels to discuss your goals and explore the possibilities for your Tulsa home.

  • Livingston Park Tulsa: Stunning Guide to the Best Homes and Lifestyle

    Livingston Park Tulsa: A Practical Guide to Homes, Location, and Everyday Life

    Livingston Park Tulsa is a residential neighborhood in south-central Tulsa known for its mature setting, traditional homes, and access to some of the city’s major roads and everyday amenities. For buyers comparing established Tulsa neighborhoods, Livingston Park offers a closer look at older housing, larger lots, and the renovation possibilities that come with owning a home built in an earlier era.

    Getting to Know the Livingston Park Neighborhood

    Livingston Park is generally associated with the residential area near East 41st Street and South Harvard Avenue, east of the University of Tulsa and north of the Southern Hills area. The neighborhood’s location places homeowners within practical reach of major east-west and north-south routes, including Interstate 44, U.S. Route 169, East 41st Street, South Yale Avenue, and South Harvard Avenue.

    The surrounding part of Tulsa includes a mix of established residential streets, local businesses, schools, churches, medical offices, and commercial corridors. It is not a master-planned suburb with one uniform housing style. Instead, Livingston Park reflects the variety found in older Tulsa neighborhoods, where individual homes may have been updated at different times and properties often have distinct layouts and exterior details.

    For people researching living in Livingston Park Tulsa, the appeal is largely tied to location and housing character. Residents can reach central Tulsa, the Brookside area, Utica Square, and larger retail corridors without moving to a suburban community outside the city.

    What Livingston Park Homes Are Like

    Housing in Livingston Park commonly reflects Tulsa’s mid-century residential development, with many homes built during the postwar decades. Exact construction dates and features vary from one street to another, but buyers may encounter ranch-style houses, traditional one-story homes, split-level layouts, and other designs typical of established Tulsa neighborhoods.

    Common characteristics can include:

    – Brick or masonry exteriors
    – Low-pitched roofs and broad front elevations
    – One-story or partially raised floor plans
    – Attached garages or carports
    – Mature trees and established landscaping
    – Separate kitchens and living areas
    – Hardwood floors, built-in storage, or original millwork in some homes
    – Basements, crawl spaces, or slab foundations depending on the property

    Many Livingston Park homes were designed for the way families lived several decades ago. Kitchens may be compact, dining areas may be separated from living rooms, and storage can be limited by modern standards. These features are not necessarily drawbacks, but they are important considerations for buyers who want open entertaining areas, larger primary suites, dedicated offices, or improved laundry and pantry space.

    Lot sizes and home configurations can differ substantially. Some properties offer broad front yards and mature shade trees, while others prioritize a smaller footprint and easier maintenance. A property-by-property evaluation is especially useful in an older neighborhood because updates, additions, drainage conditions, and mechanical systems may vary considerably.

    Roads, Access, and Nearby Tulsa Destinations

    Livingston Park Tulsa provides access to several well-known parts of the city. South Harvard Avenue and South Yale Avenue connect the neighborhood with commercial areas and major north-south travel routes. East 41st Street provides an important east-west connection, while Interstate 44 offers access toward downtown Tulsa, west Tulsa, and communities to the east.

    Nearby destinations may include:

    – The University of Tulsa and surrounding campus areas
    – Brookside’s shops, restaurants, and services
    – Utica Square and the surrounding retail district
    – Gathering Place along Riverside Drive
    – The Tulsa River Parks trail system
    – Southern Hills Country Club and the southern Tulsa area
    – Medical and professional services near major corridors
    – Grocery stores, pharmacies, banks, and other routine services along 41st Street and nearby avenues

    The neighborhood’s location also allows residents to explore Tulsa’s larger cultural and entertainment destinations, including downtown museums, theaters, music venues, and the Tulsa Arts District. Travel conditions naturally vary by time of day, road construction, and destination, but the neighborhood’s placement within the city gives homeowners several route options.

    Daily Life and Homeownership Considerations

    The Livingston Park neighborhood has the visual character of an established residential area rather than a newly constructed development. Mature landscaping can add shade and privacy, but it may also bring responsibilities such as tree maintenance, root-related plumbing concerns, roof debris, or seasonal yard work.

    Buyers considering Livingston Park real estate should pay close attention to the condition and age of major systems. Depending on the home, those may include:

    – Roof and attic ventilation
    – Heating and cooling equipment
    – Electrical panels and wiring
    – Plumbing supply and drain lines
    – Windows and exterior doors
    – Foundation, crawl space, or basement conditions
    – Insulation and air sealing
    – Grading and water management

    Older homes can have excellent proportions and durable construction, but previous remodels should be reviewed carefully. A finished basement, enclosed porch, converted garage, or expanded kitchen may provide useful space while also requiring closer inspection of permits, moisture control, insulation, and structural changes.

    Why Owners Often Remodel Instead of Move

    One of the advantages of owning an established home is the ability to improve it around a familiar location. A homeowner may like the lot, street, mature trees, and proximity to work or favorite Tulsa destinations but still need a more functional interior.

    Remodeling can address specific limitations without giving up the existing property. A well-planned renovation may improve:

    – Kitchen storage and circulation
    – Bathroom comfort and accessibility
    – Laundry room placement
    – Natural light and interior flow
    – Energy efficiency
    – Entryway organization
    – Home office or flex space
    – Bedroom and closet storage
    – Indoor-outdoor connection

    Renovation decisions should account for the original structure. Removing a wall in a mid-century ranch, for example, may require structural reinforcement, rerouting plumbing, or updating electrical systems. In other cases, a partial opening, wider doorway, or carefully designed pass-through can create a more connected plan while preserving useful separation between rooms.

    Remodeling Opportunities in Livingston Park Homes

    Because Livingston Park homes often have older layouts and finishes, they can offer strong opportunities for targeted updates or larger renovations. Kitchen remodeling is a common starting point. A project might include new cabinetry, improved lighting, durable countertops, a larger pantry, updated appliances, and better connections to the dining or living room.

    Bathroom renovations can improve both appearance and long-term usability. Homeowners may choose to replace outdated fixtures, correct ventilation problems, install a larger shower, add storage, or include aging-in-place features such as grab-bar blocking, wider clearances, and low-threshold entries.

    Other projects that may fit established homes in the area include:

    – Reconfiguring a closed-off main floor
    – Building a primary bathroom or expanding an existing suite
    – Converting underused areas into offices or guest space
    – Adding a mudroom, pantry, or laundry area
    – Improving attic or garage storage
    – Updating flooring, trim, lighting, and interior finishes
    – Constructing a rear addition where the lot and structure allow
    – Completing a broader whole-home renovation in phases

    The right scope depends on the home’s foundation, utilities, rooflines, lot configuration, and existing additions. A remodeling professional can help homeowners compare a focused renovation with a more extensive redesign before construction begins.

    Is Livingston Park Right for Your Housing Search?

    Livingston Park may appeal to buyers who want an established Tulsa location and are comfortable evaluating a home’s age, maintenance history, and renovation potential. The neighborhood offers more architectural variation than a newer subdivision, and each property may present a different combination of original features and previous improvements.

    For homeowners already living in the area, remodeling can make an older floor plan work better for current needs while preserving the benefits of the property’s location. Livingston Park real estate is not simply about square footage; it is also about how effectively a home can be adapted over time.

    Livingston Park Tulsa combines mature residential surroundings with access to major roads, shopping, recreation, and central city destinations. If you are considering a kitchen remodel, bathroom renovation, home addition, or larger update in the Livingston Park neighborhood, contact Castle Remodels to discuss your project. Castle Remodels serves homeowners throughout the Greater Tulsa area with thoughtful planning and practical renovation solutions.

  • Forest Hills Tulsa: Stunning Guide to the Best Homes and Lifestyle

    Forest Hills Tulsa: A Practical Guide to Homes, Location, and Everyday Living

    Forest Hills Tulsa is an established residential area in south Tulsa known for mature landscaping, traditional homes, and a setting that gives homeowners access to major roads, shopping, parks, and everyday services. For anyone researching Forest Hills homes or comparing neighborhoods across the Tulsa metro, the area offers an appealing combination of recognizable mid-century housing character and opportunities to improve an existing property rather than start over elsewhere.

    Getting to Know the Forest Hills Neighborhood

    Forest Hills is located in south Tulsa, near the broader corridor shaped by East 61st Street, South Yale Avenue, South Sheridan Road, and nearby residential streets. The neighborhood’s location places residents within reach of major east-west and north-south routes, including Interstate 44 and U.S. Route 169 depending on the specific home.

    The area is primarily residential, with established streets and properties that reflect the development patterns of south Tulsa during the middle decades of the twentieth century. Its surroundings include additional residential neighborhoods, schools, retail centers, restaurants, medical offices, and recreational destinations.

    Living in Forest Hills Tulsa generally means having a traditional neighborhood setting without being far removed from the commercial activity of south Tulsa. The exact experience varies by street and property, but the area is largely defined by existing homes, mature trees, and a settled residential atmosphere rather than new construction.

    What Forest Hills Homes Are Like

    Many Forest Hills homes were built during an era when houses were designed around separated rooms, defined living and dining areas, attached garages, and practical outdoor space. Common architectural characteristics may include:

    – Brick or brick-and-frame exteriors
    – Ranch-style and traditional one-story layouts
    – Three-bedroom floor plans
    – Formal living or dining rooms
    – Kitchens separated from main living spaces
    – Attached garages
    – Mature front and backyard landscaping
    – Wood flooring, paneling, or other period-specific finishes

    Not every property follows the same design, and renovations have changed many interiors over time. Still, buyers researching Forest Hills real estate will often encounter homes with solid proportions and useful layouts, even when kitchens, bathrooms, windows, flooring, or mechanical systems need updating.

    Lot sizes and street layouts can vary throughout the area. Some properties provide generous yards and established trees, while others place more emphasis on a compact, easy-to-maintain setting. Evaluating the individual home is especially important in an older neighborhood because condition, previous renovations, drainage, roof age, and electrical or plumbing updates can differ substantially from one property to another.

    Roads, Shopping, and Nearby Destinations

    Forest Hills benefits from access to several of south Tulsa’s primary transportation corridors. East 61st Street connects the area with retail, dining, and services, while Yale Avenue and Sheridan Road provide north-south access. Interstate 44 is also nearby, helping connect south Tulsa with Midtown, downtown, and communities to the east and west.

    Residents can reach a wide range of shopping and dining options in the surrounding south Tulsa commercial areas. The nearby 61st and Yale corridor, Utica Square, Brookside, and Woodland Hills-area retail districts each offer different types of restaurants, stores, professional services, and entertainment. The specific destination may depend on traffic and the part of Forest Hills where a homeowner lives.

    Outdoor recreation is another benefit of the broader area. LaFortune Park, located near East 61st Street and South Yale Avenue, provides walking paths, sports facilities, golf, playgrounds, and open areas. The nearby River Parks system along the Arkansas River adds additional opportunities for trails and outdoor activities. Tulsa’s Gathering Place is also within the larger south Tulsa and riverfront area, offering gardens, play areas, walking routes, and public gathering spaces.

    These destinations contribute to the practical appeal of the location without changing its primarily residential character.

    Homeownership Considerations in an Established Area

    Buying or owning a home in the Forest Hills neighborhood can involve a different set of questions than purchasing a newly built property. Older homes often have advantages such as mature landscaping, established street patterns, and room arrangements that are difficult to replicate in newer construction. They may also require more careful planning for maintenance and modernization.

    Homeowners commonly evaluate:

    – Roof and gutter condition
    – Foundation drainage and grading
    – Original plumbing or electrical systems
    – Insulation and energy efficiency
    – Window condition
    – Heating and cooling equipment
    – Garage storage and accessibility
    – Previous additions or structural changes

    A house does not need to have contemporary finishes to be functional, but dated materials may indicate that several systems or spaces need coordinated attention. In some cases, a phased renovation makes sense. In others, combining projects can reduce disruption and create a more cohesive result.

    Why Homeowners May Remodel Instead of Move

    Forest Hills homes often have qualities that homeowners do not want to give up: a familiar location, established landscaping, a usable lot, and a floor plan with a strong starting point. Moving may also mean leaving behind a street, school routine, nearby services, or neighbors that have become part of daily life.

    Remodeling can address the limitations of an older house while preserving those location advantages. A kitchen renovation may improve storage, lighting, appliances, and circulation. Removing a non-load-bearing wall or reworking doorways can make a home feel more connected without requiring a complete rebuild.

    Bathrooms are another common improvement area. Updated showers, better ventilation, improved lighting, durable surfaces, and more accessible layouts can make an older home significantly more comfortable. Homeowners may also choose to renovate a primary suite, enlarge a closet, improve laundry space, or create a more functional connection between the kitchen and backyard.

    Remodeling Opportunities for Forest Hills Homes

    The best renovation plan depends on the home’s structure, existing systems, and the homeowner’s long-term goals. Practical projects in an established south Tulsa home may include:

    Kitchen and Main Living Areas

    Many older kitchens were designed for smaller appliances, limited counter space, and more separation from family living areas. A remodel can introduce better storage, larger work surfaces, updated lighting, and improved movement between the kitchen, dining area, and living room.

    Where the structure allows, homeowners may choose a more open arrangement. In other cases, keeping some separation while widening an opening offers a better balance between character and modern function.

    Bathrooms and Primary Suites

    A bathroom renovation can update worn finishes while improving layout and daily usability. Primary suite projects may include a larger shower, expanded storage, improved lighting, or a reconfigured bedroom and bath arrangement.

    Additions and Whole-Home Updates

    Some Forest Hills homeowners may need more space but prefer to remain in the neighborhood. An addition could provide a larger family room, home office, guest area, or expanded primary suite. Other properties may benefit from a coordinated whole-home renovation involving flooring, trim, lighting, paint, kitchens, and bathrooms.

    For long-term ownership, remodeling can also incorporate wider clearances, step-free access, improved bathroom safety, and other aging-in-place features.

    Castle Remodels serves homeowners throughout the Greater Tulsa area, including those considering updates to established homes in and around Forest Hills. A conversation with an experienced remodeling team can help clarify priorities, project scope, and how to improve the home while respecting its existing structure.

    Is Forest Hills Tulsa a Good Fit?

    Forest Hills may appeal to buyers who prefer an established south Tulsa setting and want the flexibility to personalize an existing home. Its residential streets, mature properties, access to major roads, and proximity to shopping and recreation make it a practical area to consider when comparing Forest Hills real estate with newer construction farther from central Tulsa.

    For current homeowners, the neighborhood’s housing stock creates numerous opportunities to improve comfort, function, and appearance without giving up the location. If you are considering a kitchen remodel, bathroom remodel, home addition, or larger renovation in Forest Hills Tulsa, contact Castle Remodels to discuss your project and explore the right next steps.

  • Berryhill Tulsa: Ultimate Guide to the Best Homes and Lifestyle

    Berryhill Tulsa: Ultimate Guide to the Best Homes and Lifestyle

    Berryhill Tulsa: A Practical Guide to Homes, Location, and Everyday Living

    Berryhill Tulsa is an established community southwest of central Tulsa, known for its residential streets, larger lots, and mix of older homes. For buyers researching Berryhill homes or current homeowners considering an update, the area offers a different experience from newer suburban developments: properties often have more individual character, mature landscaping, and floor plans that can be adapted over time.

    Where Berryhill Is Located

    The Berryhill neighborhood is generally associated with the area west of U.S. Highway 75 and south of the Arkansas River, near West 41st Street and South 33rd West Avenue. Its location places residents within reach of southwest Tulsa, west Tulsa, Sand Springs, and major routes connecting the area to the rest of the metro.

    Nearby roads include:

    – U.S. Highway 75, a major north-south route
    – West 41st Street, with commercial services and connections across southwest Tulsa
    – West 51st Street and West 61st Street
    – Southwest Boulevard, which connects west Tulsa with downtown and nearby communities
    – South 33rd West Avenue and other local routes serving residential areas

    Berryhill is also close to the Arkansas River corridor and west Tulsa destinations. Downtown Tulsa is accessible by traveling east, while Sand Springs lies west of the community. The exact travel experience depends on the location of a particular home and the time of day, but the neighborhood’s road network gives residents several ways to reach employment centers, shopping, and services.

    What Living in Berryhill Tulsa Is Like

    Living in Berryhill Tulsa typically means choosing a residential setting with a more traditional, built-over-time feel. Homes are not limited to one architectural style or development period. Streets may include ranch-style houses, split-level layouts, modest cottages, and other detached homes built during different decades.

    Many properties have features associated with established neighborhoods:

    – Mature trees and established yards
    – Larger or irregularly shaped lots
    – Detached garages, workshops, or additional storage
    – Driveways with room for multiple vehicles
    – Floor plans that may be more segmented than current construction
    – Older kitchens, bathrooms, windows, and mechanical systems

    That variety is one of the defining characteristics of Berryhill real estate. Buyers may find more differences from one property to the next than they would in a newer subdivision where homes were built from a limited collection of plans.

    The neighborhood can appeal to homeowners who value space, privacy between properties, and the ability to improve a house gradually. At the same time, established homes require closer attention to condition. A property that appears well maintained may still need updates to electrical systems, plumbing, roofing, insulation, windows, or heating and cooling equipment.

    Berryhill Homes: Styles, Layouts, and Property Features

    Berryhill homes often reflect the practical design priorities of the period in which they were built. Ranch homes may offer single-level living and direct access to the yard, while split-level and two-story properties can provide separation between living areas and bedrooms.

    Common interior characteristics may include:

    – Separate kitchens and dining areas
    – Smaller kitchens with limited cabinet storage
    – Formal living rooms or enclosed dens
    – Multiple bedrooms grouped near one another
    – Hall bathrooms serving several bedrooms
    – Attached or detached garages
    – Utility rooms with limited workspace
    – Wood paneling, dated flooring, or older built-ins

    These characteristics can create both advantages and limitations. A traditional layout may provide defined rooms for work, entertaining, or storage, but it may not suit homeowners who want an open kitchen and living area. Walls may also contain plumbing, wiring, or structural elements that affect the cost and design of a remodel.

    Lot size is another consideration. Larger yards can support additions, outdoor living areas, workshops, or expanded parking, although each project must account for existing setbacks, drainage, easements, and local requirements.

    Shopping, Dining, and Recreation Nearby

    Berryhill residents have access to everyday shopping and services along West 41st Street, Southwest Boulevard, and other nearby commercial corridors. These areas provide routes to grocery stores, restaurants, fuel stations, retail businesses, and professional services without requiring a trip across the entire metro.

    The neighborhood’s position near west Tulsa also makes it practical to reach several recognizable destinations:

    – Turkey Mountain Urban Wilderness Area for hiking, biking, and outdoor recreation
    – The Arkansas River and associated trail areas
    – River Spirit Casino Resort near the river and south Tulsa
    – Downtown Tulsa, including its restaurants, arts venues, and entertainment districts
    – The Tulsa Hills area for larger-scale shopping and dining
    – Sand Springs, located west of Berryhill

    Turkey Mountain is particularly relevant for residents who enjoy nearby outdoor activity. Its trail system provides a recreational option within the broader west Tulsa area, while the river corridor adds opportunities for walking, cycling, and seasonal activities.

    For dining and entertainment, homeowners can travel toward downtown Tulsa, the Tulsa Hills area, or commercial districts along the major roads serving southwest Tulsa. The variety of nearby destinations is useful for residents who want a residential home base without being far from city amenities.

    Homeownership Considerations in the Berryhill Neighborhood

    Buying an established home requires evaluating more than finishes and room count. In Berryhill, prospective homeowners may want to pay particular attention to the condition of the foundation, roof, drainage, windows, insulation, wiring, and plumbing. Older homes can also have additions or enclosed porches that should be reviewed for construction quality and long-term maintenance needs.

    A thorough inspection can help identify:

    – Signs of water intrusion or poor yard drainage
    – Uneven floors or foundation movement
    – Aging sewer or supply lines
    – Outdated electrical panels or wiring
    – Insufficient insulation and air sealing
    – Moisture in crawl spaces or basements
    – Deferred exterior maintenance
    – Inadequate storage or laundry space

    The location and lot may make a home attractive, but the renovation budget should reflect the property’s age and current condition. Some updates are cosmetic, while others affect safety, energy performance, comfort, and resale appeal.

    Why Homeowners May Remodel Instead of Move

    One reason homeowners choose to remain in Berryhill is that the property itself may have qualities that are difficult to replace. A familiar location, mature trees, a larger lot, or a well-positioned home can outweigh the inconvenience of an outdated interior.

    Remodeling can address specific problems without giving up the advantages of the existing property. For example, a homeowner may be able to improve:

    – Kitchen storage and workflow
    – Bathroom accessibility and ventilation
    – Bedroom and closet space
    – Connection between indoor and outdoor areas
    – Energy efficiency and natural light
    – Garage organization and utility areas
    – Aging-in-place functionality

    Updating the current home can also allow the project to match the way the household actually lives. Instead of accepting the compromises of another property, homeowners can focus on the rooms and features that matter most.

    Remodeling Opportunities for Berryhill Homes

    The housing mix in Berryhill creates several realistic remodeling possibilities. Kitchens are often strong candidates for renovation because older layouts may include limited counters, small cabinets, and poor connections to dining or living spaces. A kitchen remodel can improve circulation, storage, lighting, appliances, and finishes while preserving useful walls where needed.

    Bathroom remodeling is another common opportunity. Older bathrooms may benefit from improved ventilation, updated plumbing fixtures, new tile, better lighting, and more practical storage. A primary bathroom or hall bath can also be reconfigured to improve accessibility and daily use.

    Depending on the home and lot, larger projects may include:

    – Removing or modifying non-load-bearing walls
    – Reconfiguring a dated floor plan
    – Adding a primary suite
    – Expanding a kitchen or family room
    – Building a room addition
    – Converting underused space into an office or guest room
    – Creating a more functional laundry or mudroom
    – Improving entryways, closets, and general storage
    – Updating several connected rooms as part of a whole-home renovation

    Homes with larger yards may also have room for additions, although the design should account for drainage, exterior appearance, and the relationship between the new space and the existing structure. For homeowners planning to stay long term, wider doorways, accessible showers, improved lighting, and reduced level changes can make an older house easier to use over time.

    Castle Remodels serves homeowners throughout the Greater Tulsa area, including those considering kitchen remodeling, bathroom updates, additions, and larger renovations in Berryhill.

    Is Berryhill Tulsa the Right Fit?

    Berryhill Tulsa may suit buyers who want an established residential setting with varied homes, mature properties, and access to west Tulsa, downtown, outdoor recreation, and major roads. The area’s older housing stock can require thoughtful maintenance, but it also provides opportunities to shape a home around current needs.

    For homeowners who like their location but not their layout, remodeling may be a practical alternative to moving. To discuss a kitchen remodel, bathroom renovation, addition, or whole-home project, contact Castle Remodels and begin planning an update tailored to your Berryhill home.